True Point connects the pool model, the client quote, the factory and the site team. A SolidWorks export carries the geometry into model review, quote variations, manufacturing and installation. The agreed scope stays with the job from the first model to the payment handoff.
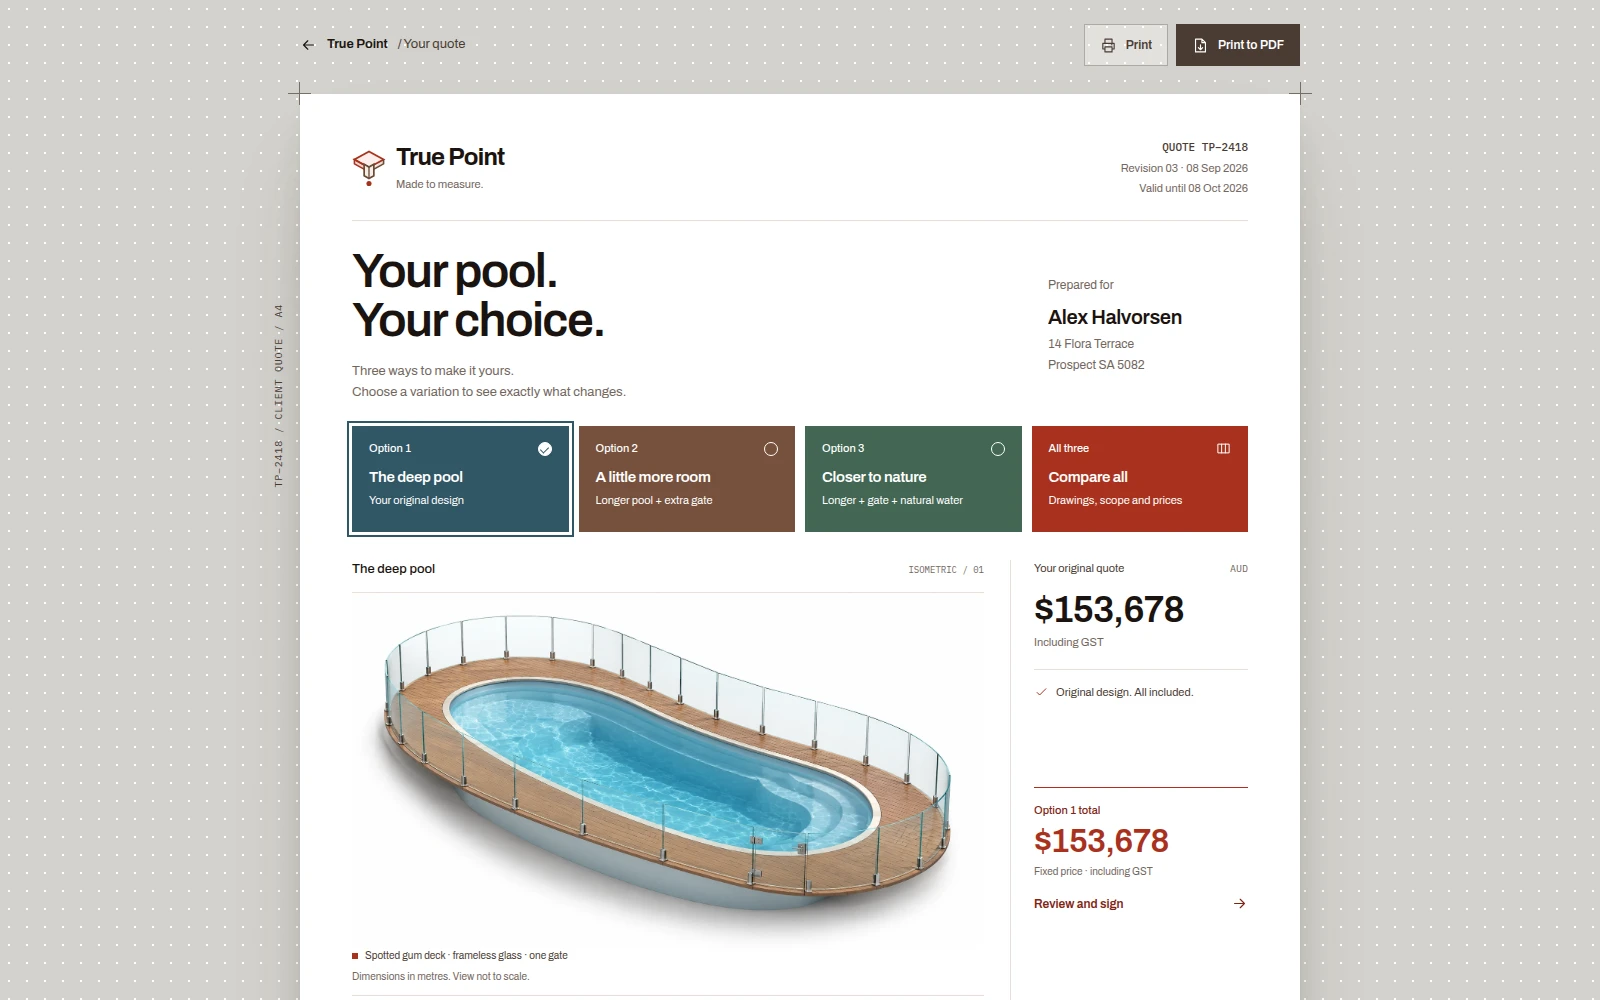
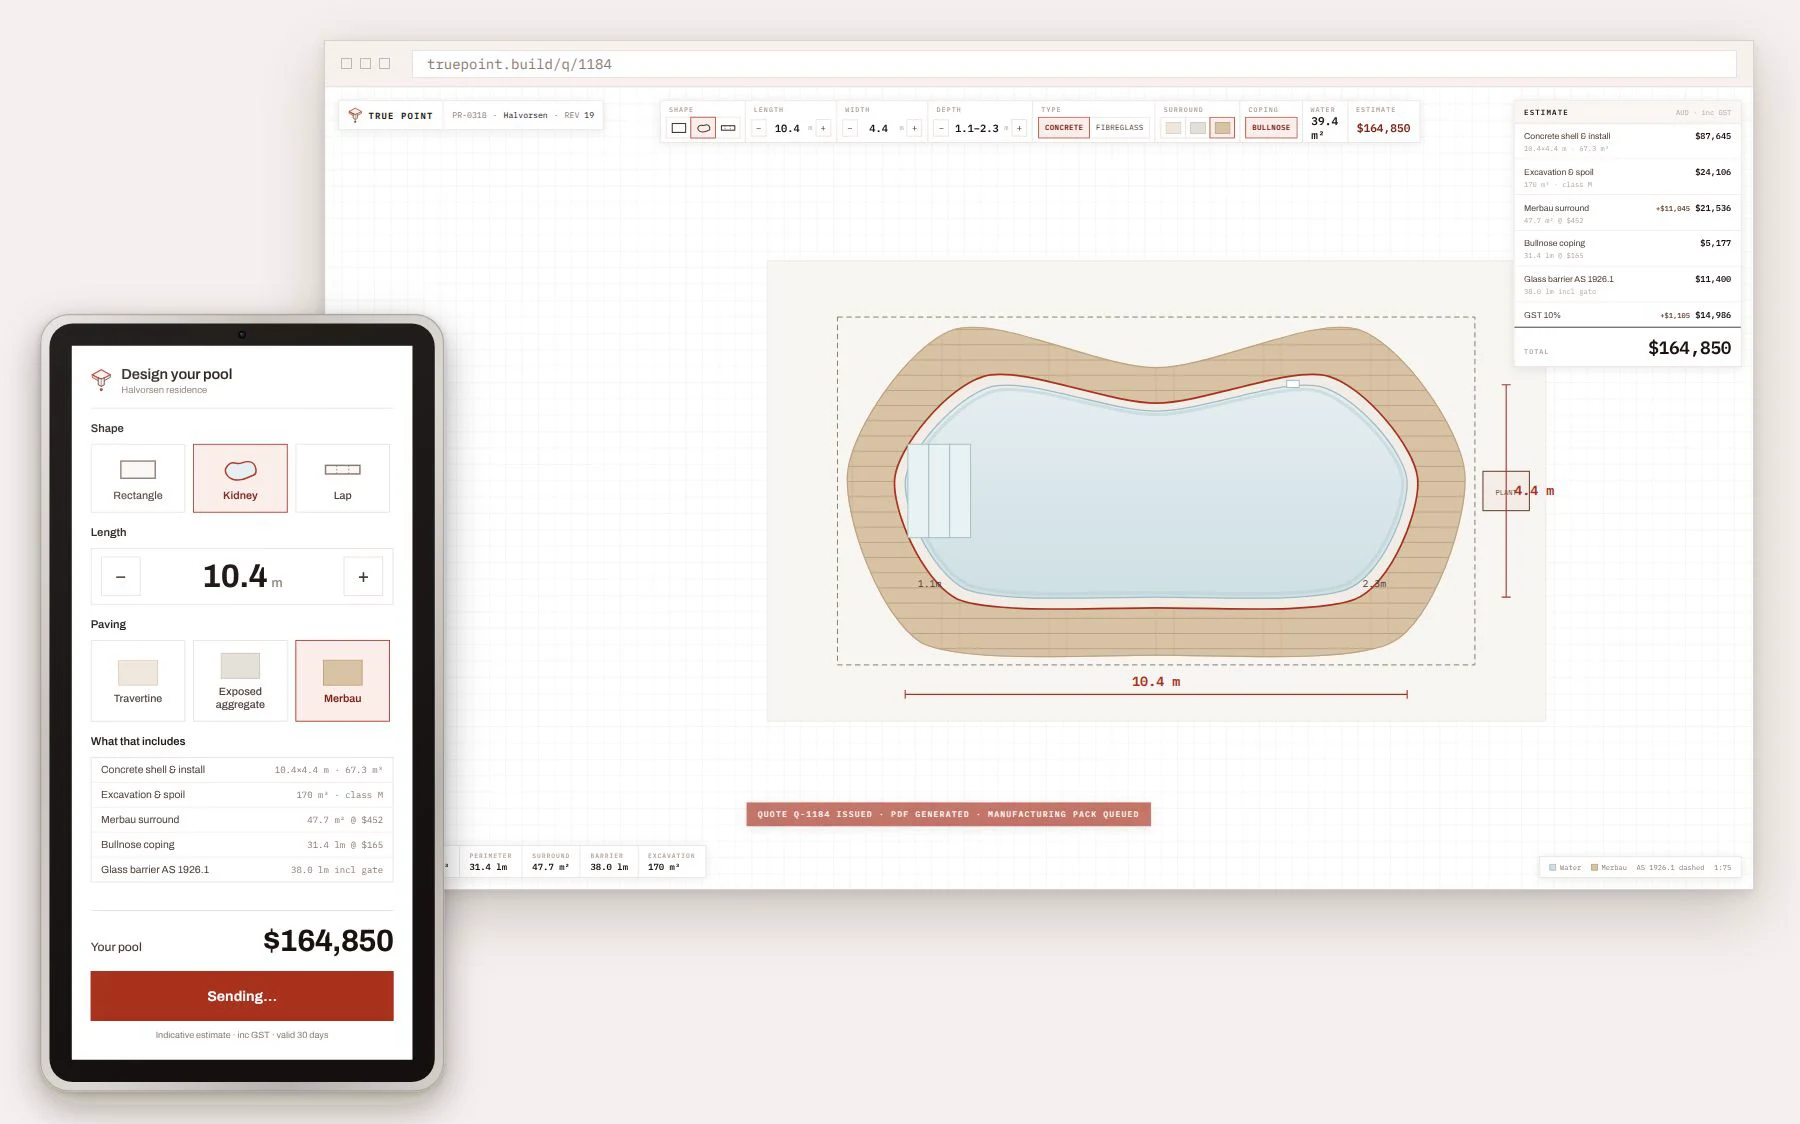
A clear picture of the pool, three options and an itemised price. The client can compare the inclusions, choose a variation, acknowledge the quote and print the selected option.
The site team needs the selected scope, the right parts and a clear sequence before delivery. Six A3 sheets bring together fence and gate set-out, existing-site work, bored piers, crane delivery and the handover responsibilities.
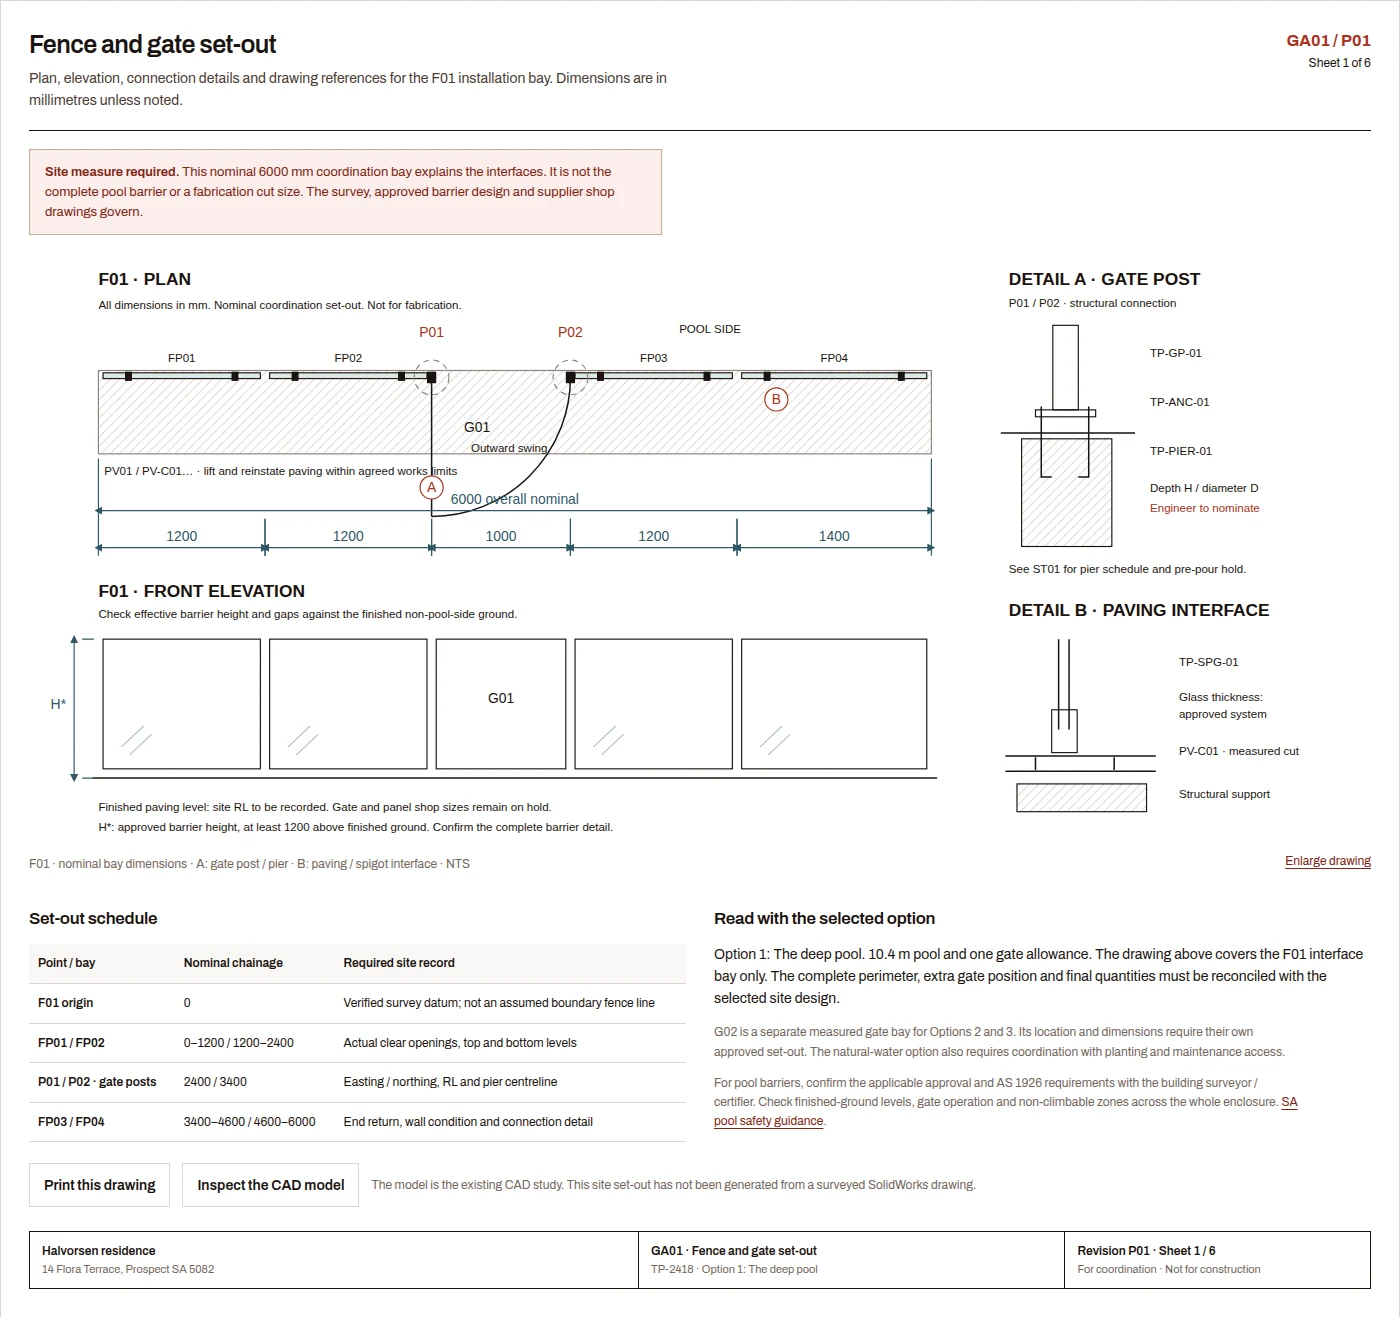
GA01 · Fence and gate set-out · TP-2418 · Option 1Open the drawing
Set-out, parts and existing-site work
Fence panels, gates, fixings and pavers carry internal part references. Site measures establish what stays, what needs cutting or grinding, and who makes good the paving and retained fencing. Supplier references and final dimensions are confirmed before ordering. View parts and site records
Piers, concreting and crane delivery
The engineer specifies the bored piers and the concreter records the pour and required release evidence. The crane contractor and receiving crew work through pre-dispatch and installation-day checks for access, the load, ground support and placement. View delivery checks
Responsibilities and handover
A memorandum of understanding records the trade interfaces, outstanding work and named acknowledgements. Checks and notes stay with the selected option on the device and can be exported for handover. Site and engineering holds remain visible. View the handover record
Scope and variations
Pool length, gates and surrounds determine quantities and price. Fence alterations, cut pavers and additional pier work carry their own scope and agreed variations.
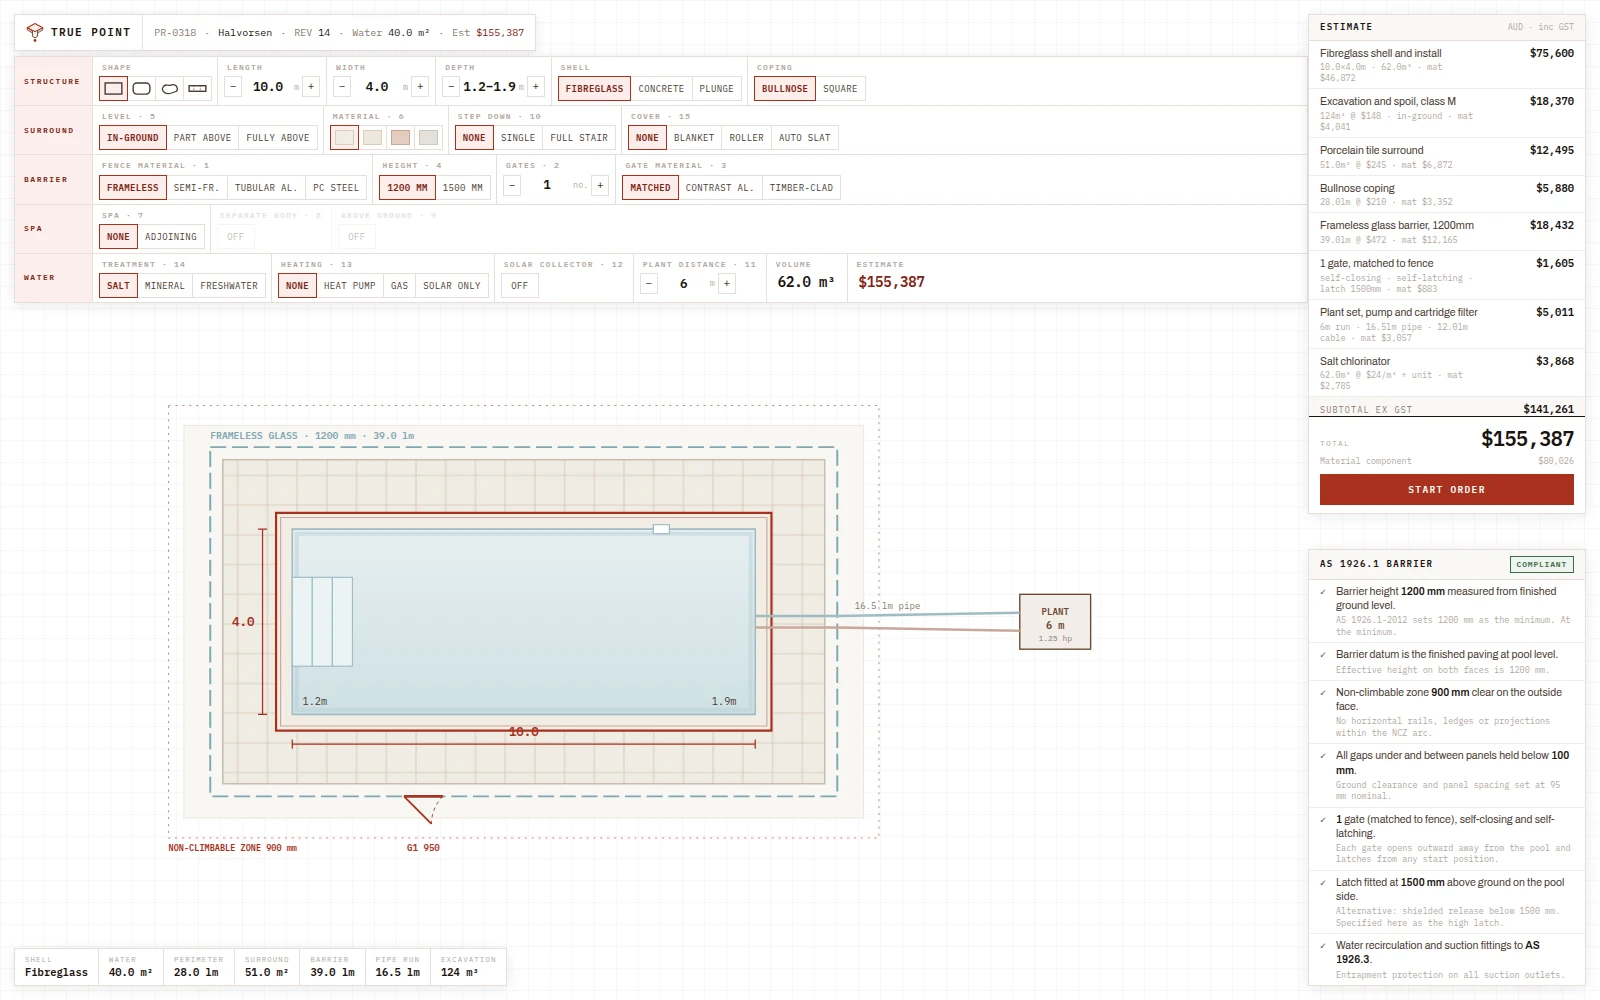
Fibreglass shell, porcelain tile surround, bullnose coping, frameless glass barrier at
1200 mm, one matched gate, salt chlorinator. Eight lines,
$141,260.75 before GST,
$155,386.83 with it. Every quantity is measured off the geometry.
The official quote
What goes back to the client is a versioned quote: TP-2418 at revision 3, re-issued whenever
something changes, with every earlier revision kept. It can be revised right up until it is
accepted, and the acceptance is signed on sheet 3, so the signature is captured against the
exact revision that was agreed.
True Point · Quote pack TP-2418-R3Issued3 sheets · 14 Aug 2025 · AUD incl GST
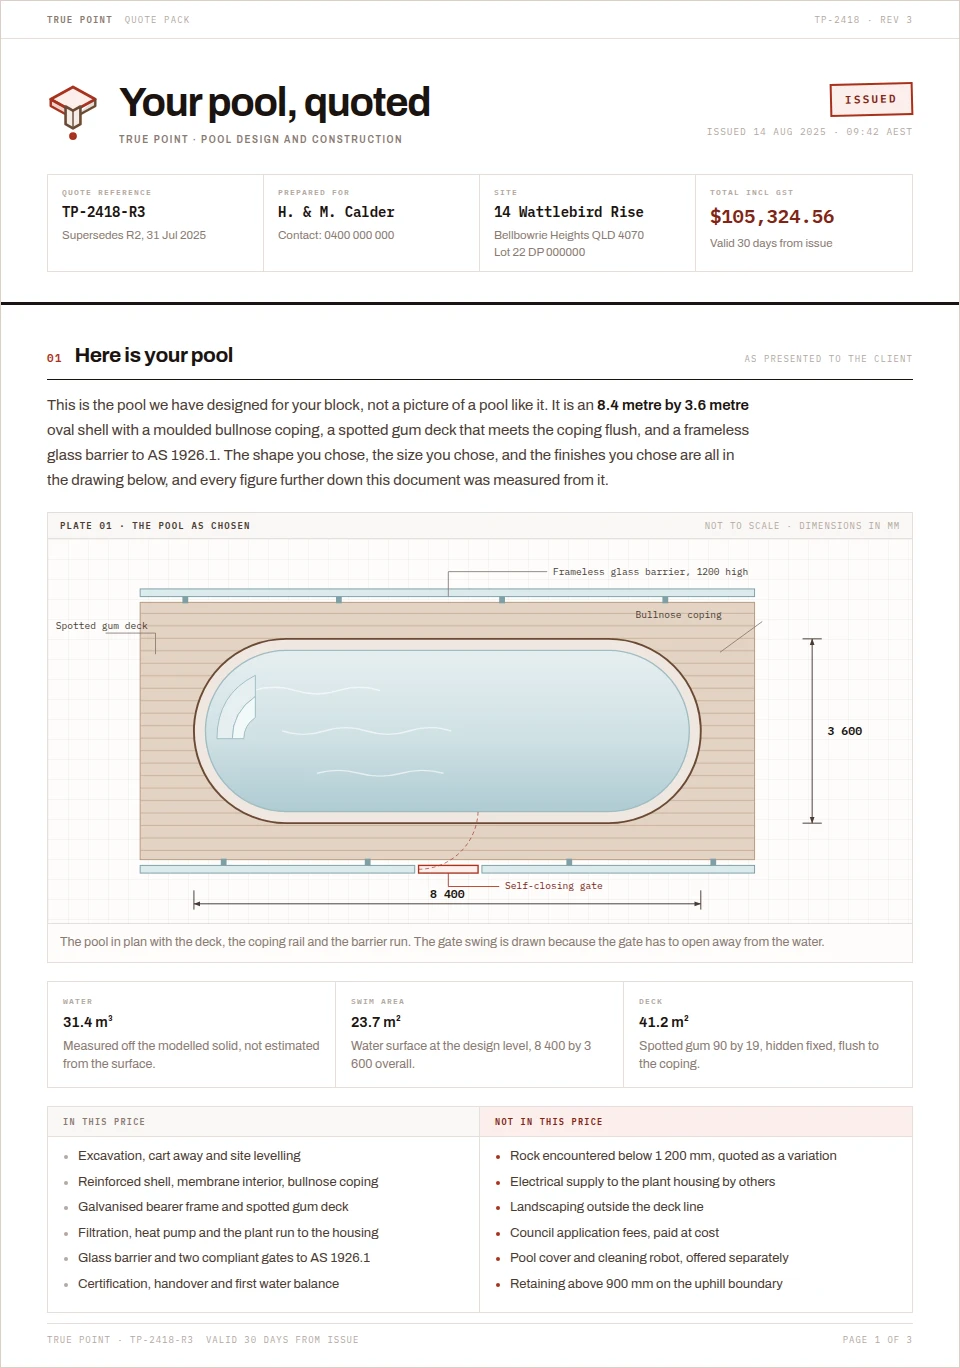
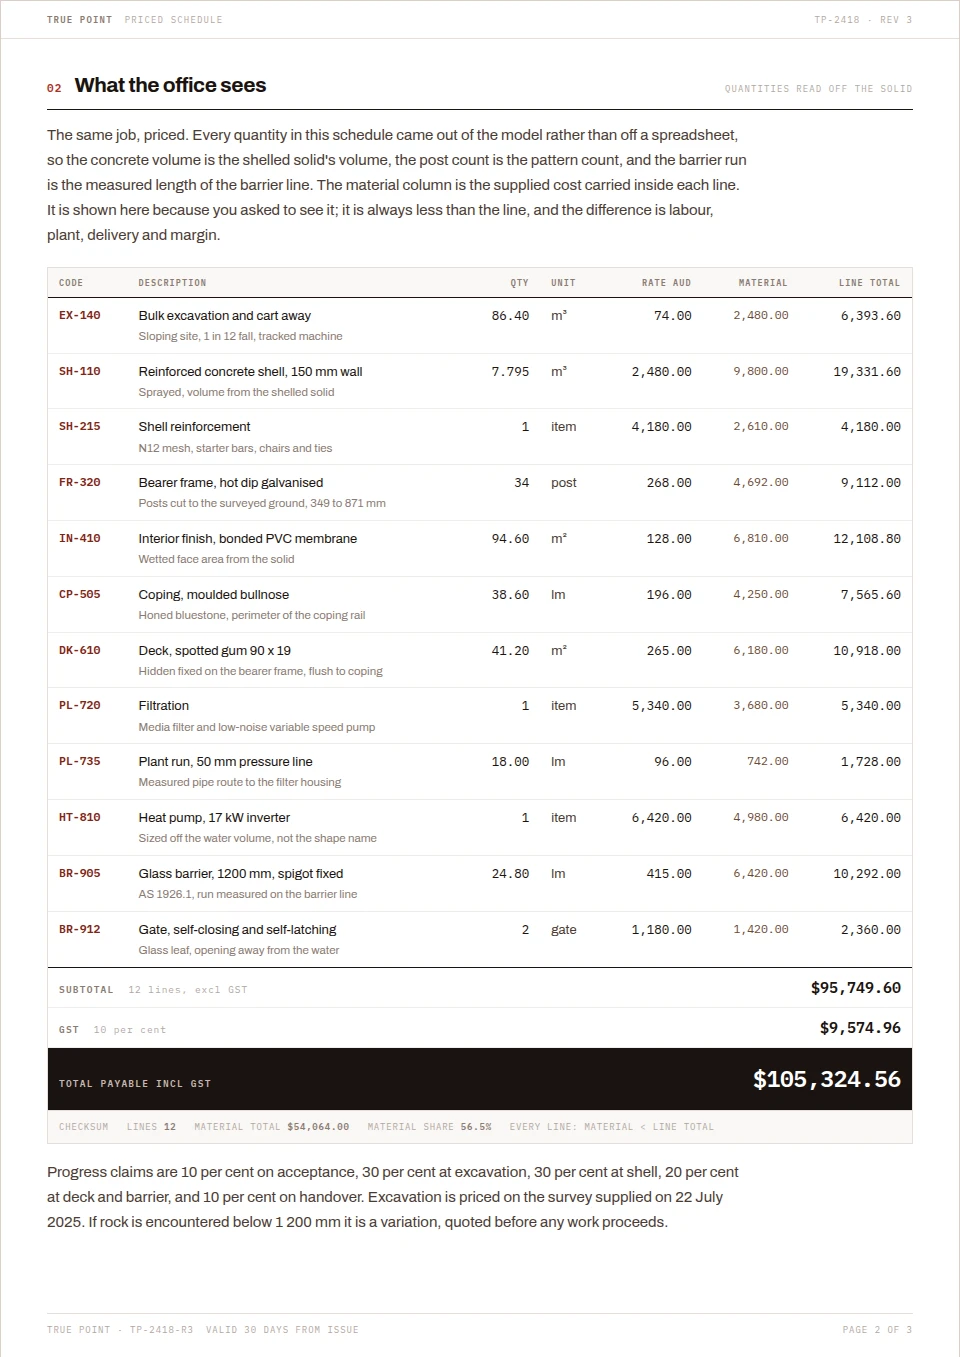
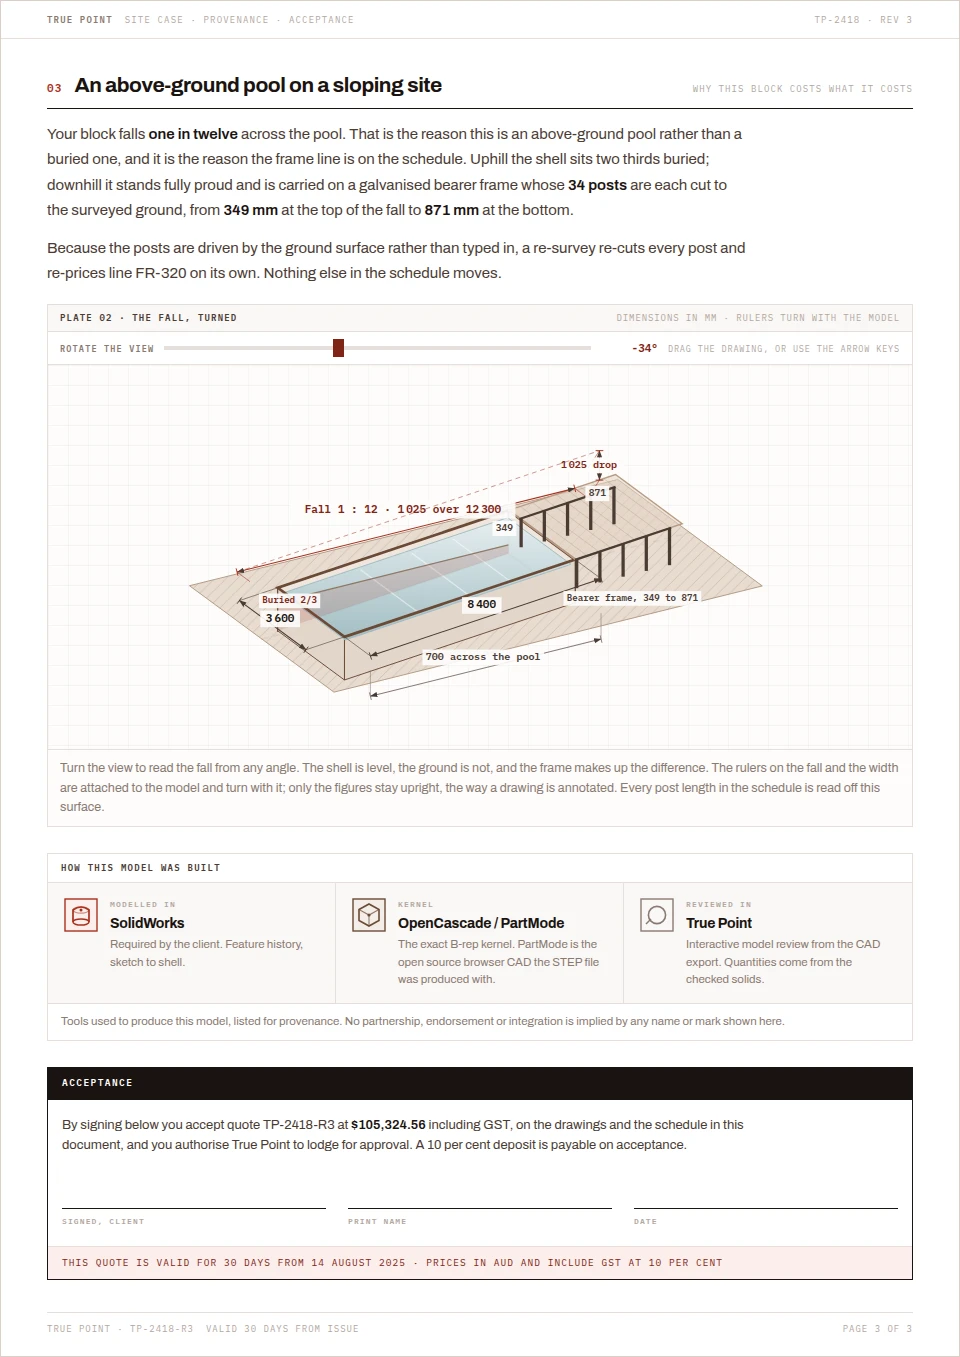
The issued client pack. Sheet 1 carries the quote reference, the issued stamp and the pool
drawn in plan; sheet 2 is the priced schedule with the material component inside each line
and the in-price and not-in-price columns; sheet 3 is the sloping site case, the provenance
and the acceptance block. Twelve lines, $95,749.60 before GST,
$9,574.96 GST at 10 per cent,
$105,324.56 payable.
The CAD assembly
The manufacturing view contains a solid CAD assembly: the pool shell, perimeter deck, coping, supports and three curved entry steps. Its current STEP study contains 194 checked solids, 1,211 faces and 2,466 edges. Selecting a component reveals its dimensions and solid volume.
A SolidWorks STEP export carries the assembly into True Point. The manufacturing view pairs component inspection with dimensions, materials and the model record.
Assembly and components
The assembly
A 10.4 × 4.0 m swimming area, sloping floor, stone coping and perimeter deck. Three curved entry treads widen from 1.6 m to 2.4 m to 3.2 m.
The component record
Named groups, selectable parts, dimensions and source geometry. The factory can inspect the same component that appears in the model review.
The site interface
The installation pack adds fence marks, paving interfaces and pier records. Surveyed set-out and engineering details remain explicit requirements before construction.
The whole run, CAD to payment
CAD review leads into client options and the official quote. The agreed scope then feeds the manufacturing and installation handoffs, with revisions carried through when the work changes. The final step is the accounting handoff: invoice, deposit and payment status against the job.
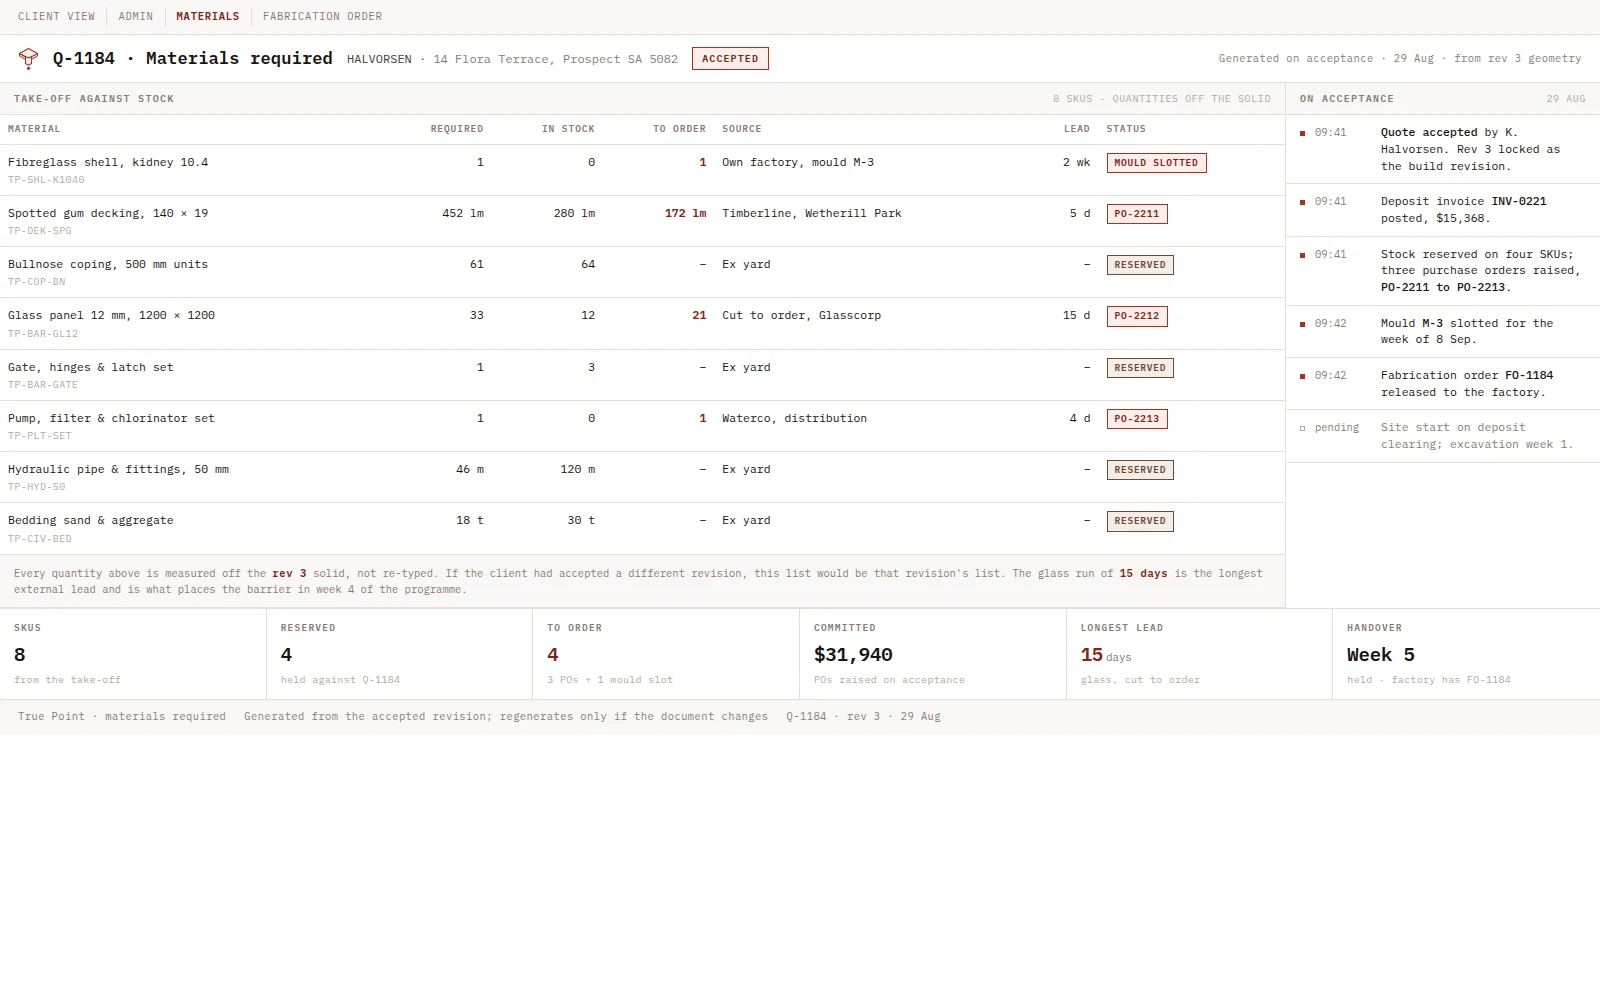
The pricing run brings geometry, quantities, sourcing and labour allowances together with the quote, programme and payment records.
True Point · the shape of itOverviewThree beats · the detail is behind the button
CAD, quoting, sourcing, the programme and installation records, followed by the accounting handoff.
True Point · CAD to paymentPipelineWorked example · 10.0 × 4.0 m fibreglass · rev 14 · AUD
40.0 m² of water, 51.0 m² of surround and a 15-week programme. The pricing run carries 448 labour hours, a $155,386.83 invoice and the deposit reconciliation.

 Enlarge image