Plays it up
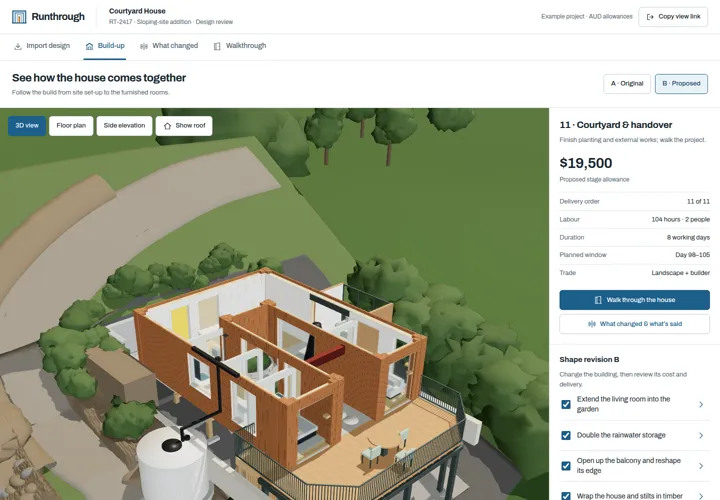
The building assembles in the order it gets built: footings, structure, walls, openings, roof, then the inside. Watching it go up is how a layperson reads a building.
A client signs off on drawings they cannot read. Runthrough reads the architect's Revit model and plays the building up in the order it will actually be built, records what changed between one revision and the next in plain language, and walks them through the rooms before anything is poured. It is a way of showing, not another set of documents.
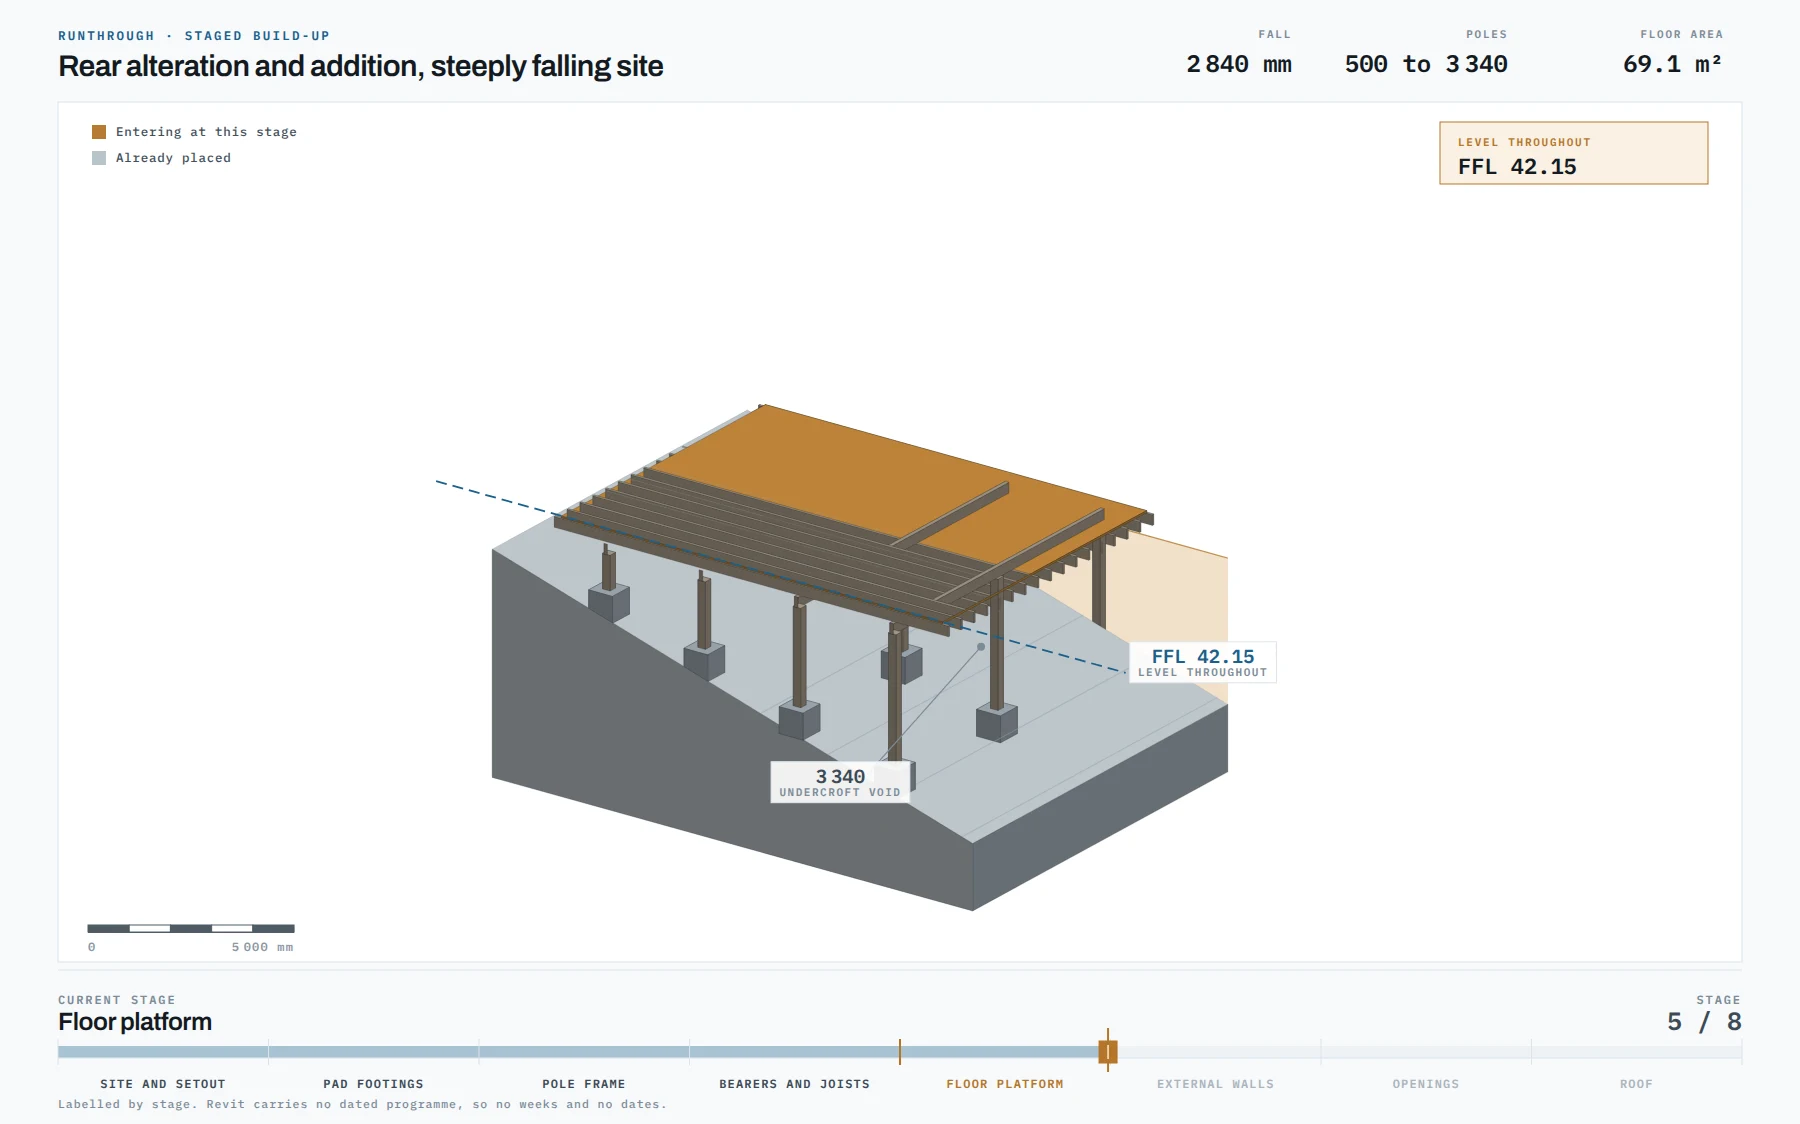
Runthrough reads the architect's Revit model and plays the building up in the order it will actually be built. Ten stages, in construction order: the client drags the scrubber and the house assembles. Stopping on a stage lists the elements entering at it, by their real categories, so an architect looking over a shoulder can see it is the model and not an animation of one.
The project below is an addition on a difficult site, chosen because the easy ones prove nothing. The ground drops 2 840 across the length of the building, but not evenly: it benches gently off the street, runs almost flat across a rock shelf, then pitches away steeply before easing to the rear boundary. So the building does two things at once. At the high end it is cut into the ground behind a retaining wall. At the low end it stands on poles with the floor held level above an open undercroft.
The plan is a C wrapped around a courtyard open to the north, which is where the light comes from and where the ground falls away to the view. All of that is legible in a section and an elevation to someone trained to read them, and close to invisible to everyone else. Watching it assemble, then walking through it, is the difference.
The ladder is ordered, not scheduled. Revit holds no construction programme, so Runthrough labels stages by stage and never by date.
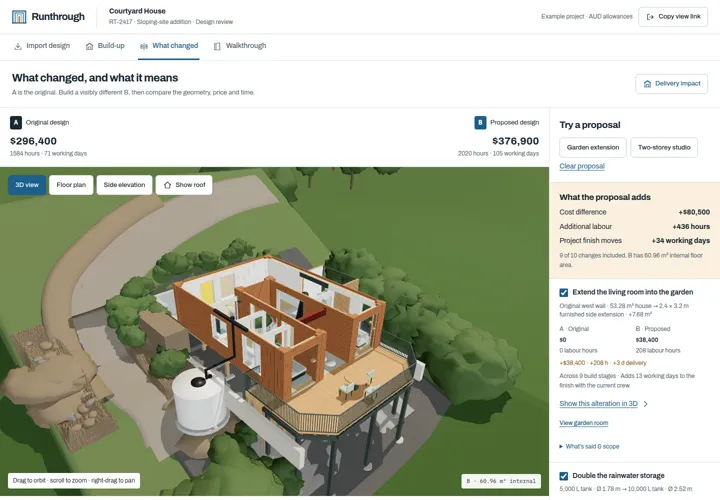
This is the screen that settles arguments, and the reason it settles them is that none of it is authored here. Revit is already the audit trail. Every element in the file carries a phase created and a phase demolished parameter, written by the architect as they worked, and the difference between the Existing phase and the New Construction phase is the change list. The screen reads that record out; it does not compile one.
So each line has two halves and both are load-bearing. "Wall removed between the kitchen and the
dining room" is the half the client understands. Walls · ID 418 226 ·
Demolished underneath is the half that survives a dispute: an element that exists in the
architect's own file, with the phase parameters that put it on one side of the comparison and
not the other. Six months on site, that is the difference between a recollection and a record.
The drawing does the same job visually. One frame, one viewpoint, a wipe between the existing condition and the proposed, demolished work hatched back and new work solid. Push the wipe across and the old laundry gives way to the addition in the same piece of screen, which is the one thing a comparison view has to get right.
Nothing in that comparison is a judgement call. A line appears because an element's phase parameters changed between two uploads of the file, and the record of which upload was current when the client signed is what makes it defensible. Revit carries no dates of its own, so the dates on the screen are upload dates and are labelled as such.
Residential architecture runs on documents the client cannot read. A plan, a section and an elevation are a complete description of a building to anyone trained to read them, and close to meaningless to everyone else. So the client nods along, signs the drawings, and forms a picture of the house in their head that nobody has checked.
That picture is where variation disputes come from. Not from bad faith, but from the gap between what was drawn and what was understood. The wall that came out, the window that moved, the ceiling that is lower than imagined: all of it was on the drawings, and none of it was seen. By the time it is visible on site it costs money to argue about.
The model that answers all of it already exists. The architect built it. It is just locked inside software the client will never open.
The building assembles in the order it gets built: footings, structure, walls, openings, roof, then the inside. Watching it go up is how a layperson reads a building.
Two revisions side by side with a wipe between them, and a list in the client's language: wall removed, window widened. Each line carries the model element behind it.
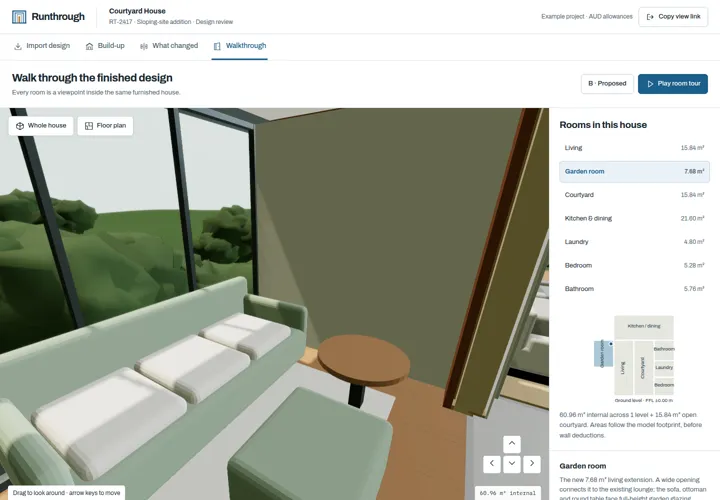
Saved viewpoints through the finished rooms, with the room names and areas taken from the model. It answers what it will feel like, not just what it is.
The build-up is only honest if the stages come out of the model rather than being hand-authored
to look good. They do. Setting generateMasterViews: true on the translation
produces a 3D view per Revit phase, rooms included, and a companion file lists every non-empty
phase in model order along with the levels. That is the raw material a staged sequence needs,
and it comes from a documented flag rather than a scraping trick.
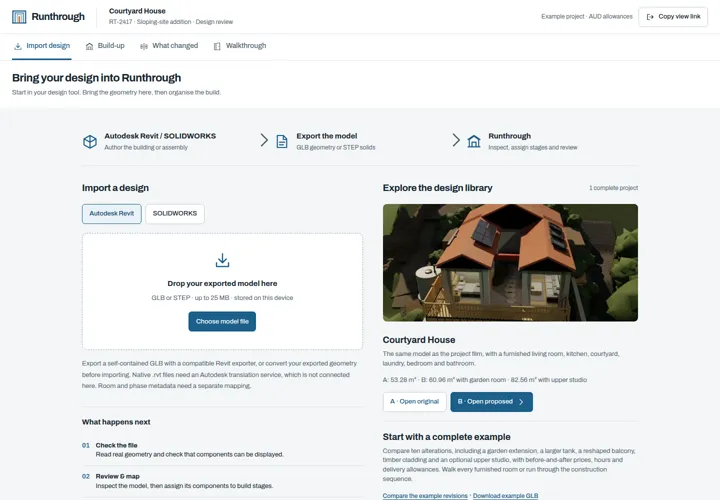
So the import screen opens by telling you what it found, and just as deliberately, what it did not. A consultant's linked model that will not appear. Rooms that are unavailable because the flag was not set. Naming the gaps is the feature: a tool that quietly drops half a building is worse than one that says which half.
The last question a client asks is not what the house is, it is what it will feel like to stand in it. Saved viewpoints run through the finished rooms, with the room names and floor areas read from the model rather than typed in.
The research behind this turned up as many limits as capabilities, and they shape the product more than the features do. A tool that overstates what it knows about a building is worse than no tool, because the client believes it.
| Question | Answer | Why |
|---|---|---|
| Build-up ordered by phase | Yes | A documented translation flag produces a 3D view per Revit phase, rooms included, with the phase list in model order alongside it. |
| Dated construction programme | No | Revit holds no programme, and none survives any export route. Stages are ordered, never dated. Showing a week number here would be inventing one. |
| Works from an IFC export | Degraded | Phase data does not survive IFC, and demolished elements are dropped by the exporter's status filter, which removes the change view entirely. The native path is the real one. |
| Includes consultants' linked models | Not by default | Linked geometry does not appear in the generated master views, so a model reaching the set through links shows gaps. The import screen names them rather than hiding them. |
| Runs without an Autodesk partnership | Yes | The viewer, authentication and file APIs are free to use. Only translation is metered, and a residential model sits inside a small monthly allowance. |
Runthrough is unbuilt. It has been researched against Autodesk's published APIs and its open-source exporter source, and the capabilities and limits set out above are drawn from that reading, but nothing here is a shipped product and no part of it has been sold or deployed. Every project, client, practice, address and figure shown in the screens is invented. Autodesk and Revit are trademarks of Autodesk, Inc. Runthrough is not affiliated with, endorsed by, or certified by Autodesk, and the name is used only to say which file format is read.
The model already answers it.
The architect built it. Runthrough is the part that shows it to the person paying for it.